Save
Ask
Tour
Hide
Share
$425,000
1 Day On Site

9856 Tioga Trail
Hamburg Township, MI 48169

Condominium|Coming Soon
3
Beds
3
Total Baths
2
Full Baths
1
Partial Bath
2,143
SqFt
$198
/SqFt
1999
Built
Subdivision:
FAIRWAYS OF WHISPERING PINES CONDO
County:
Livingston

Due to the health concerns created by Coronavirus we are offering personal 1-1 online video walkthough tours where possible.
Call Now: 1-810-360-3163
Is this the listing for you? We can help make it yours.
1-810-360-3163
9856 Tioga Trail9856 Tioga Trail9856 Tioga Trail9856 Tioga Trail
Save
Ask
Tour
Hide
Share

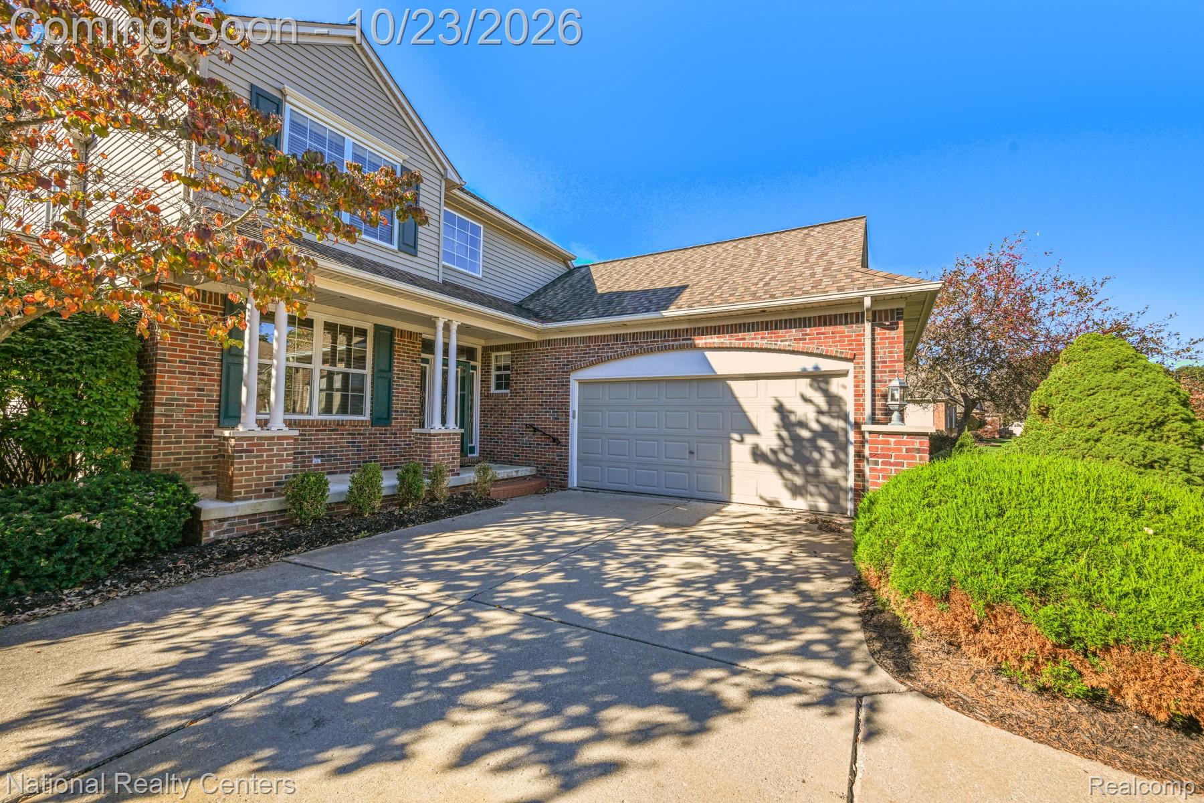
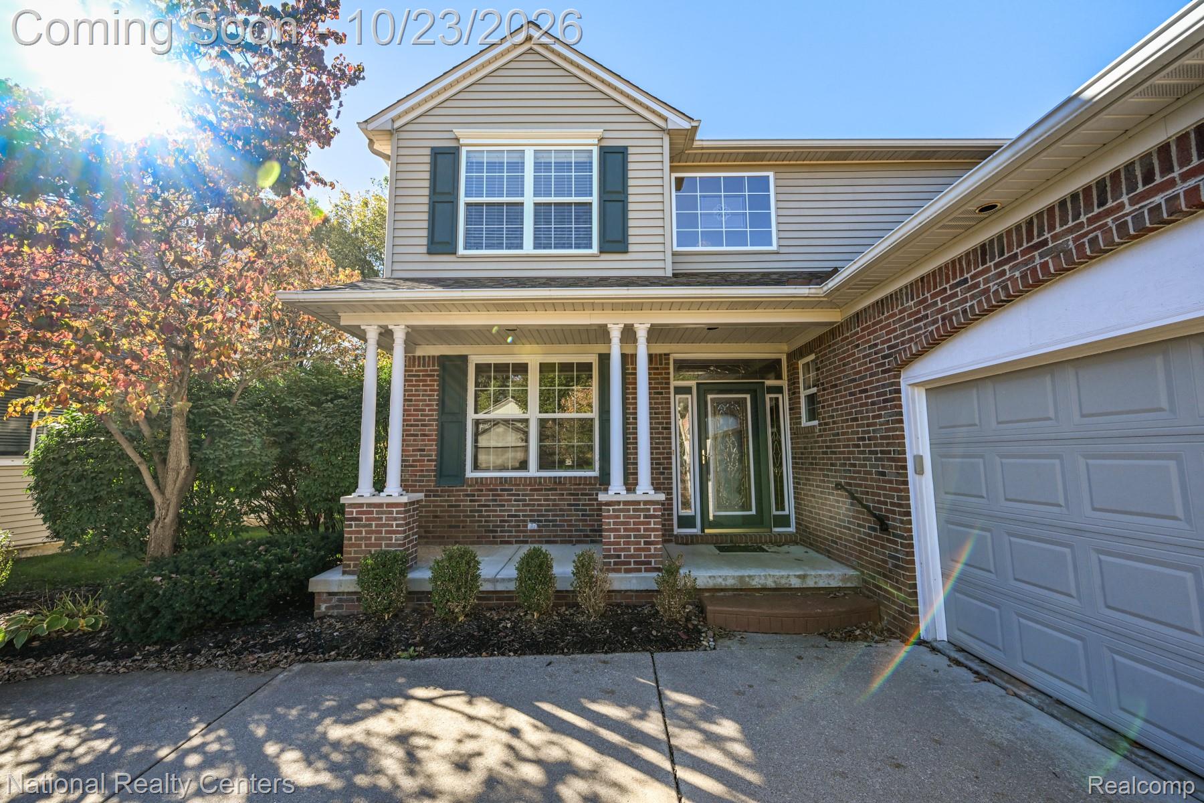
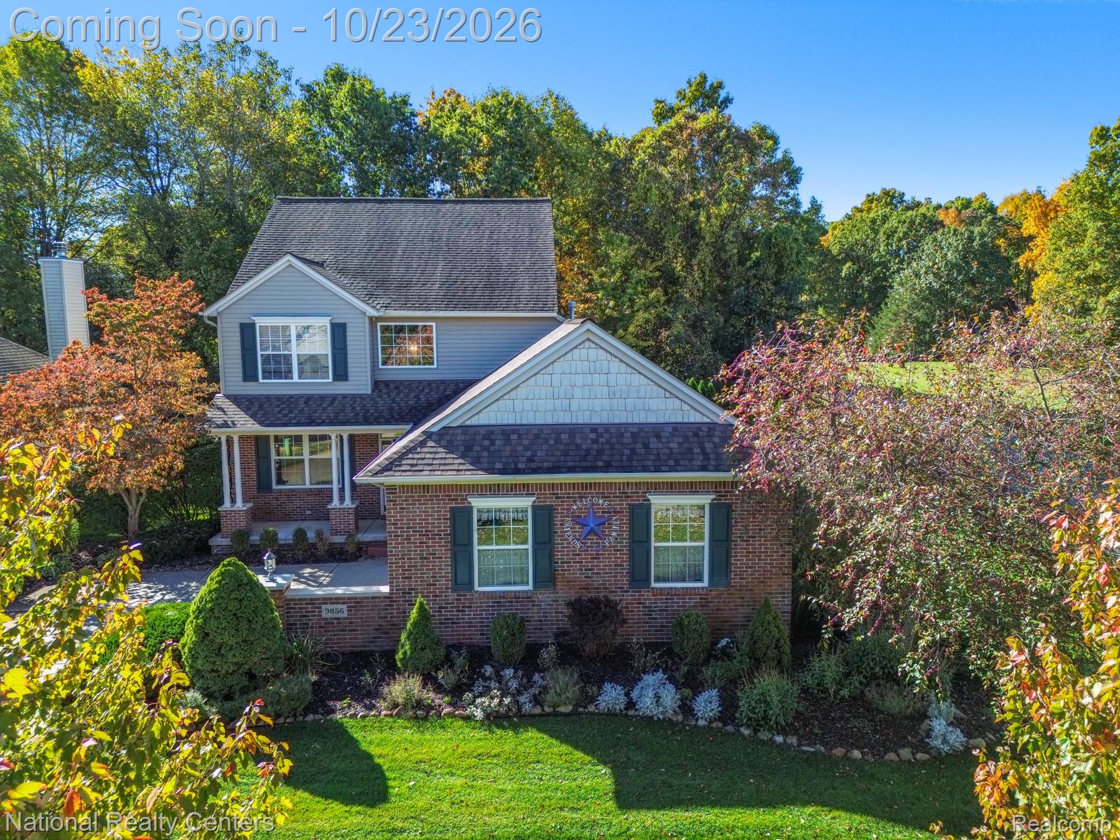
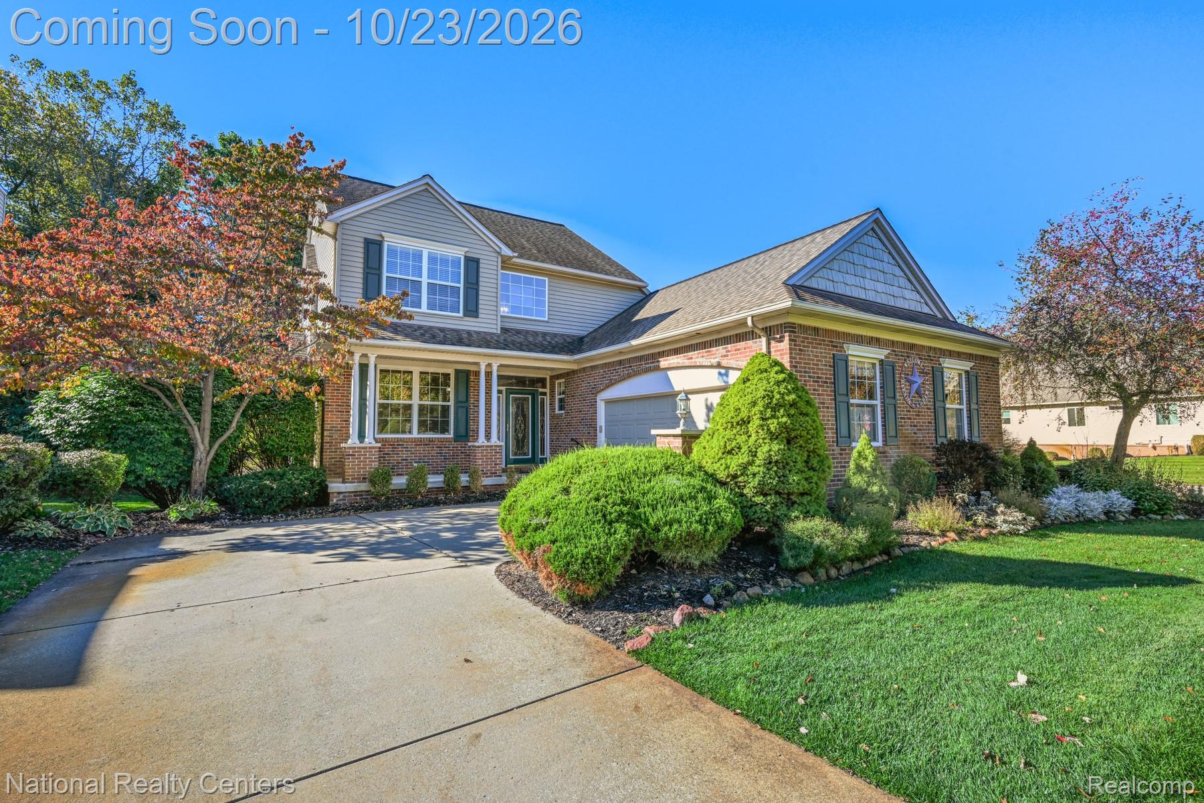
Welcome to the highly sought-after Fairways of Whispering Pines! This beautifully situated detached condo offers privacy and a peaceful, wooded backdrop, creating the perfect setting to relax and unwind. The inviting first-floor primary suite features a walk-in closet, while cathedral ceilings enhance the open, airy feel of the main living space. Upstairs, a spacious loft provides additional flexibility, along with two bedrooms and a full bath. Enjoy the outdoors from two decks overlooking the private, wooded setting, with a retractable electric awning on the deck for added comfort and shade. The daylight basement offers excellent potential for additional living or entertaining space. Numerous recent updates include a new furnace and A/C, newer hot water tank, newer roof, and new garage door. Additional features include a reverse osmosis water purification system and Kinetico water softener. With its desirable location, private setting, versatile layout, this exceptional condo is a must see.

Save
Ask
Tour
Hide
Share
Listing Snapshot
Price 
$425,000
Days On Site 
1 Day
Bedrooms 
3
Inside Area (SqFt) 
2,143 sqft
Total Baths 
3
Full Baths 
2
Partial Baths 
1
Lot Size 
N/A
Year Built 
1999
MLS Number 
20261084871
Status 
Coming Soon
Property Tax 
$3,457
HOA/Condo/Coop Fees 
$236 monthly
Sq Ft Source 
Public Records
Friends & Family
Recent Activity
8 hours agoStatus changed to Coming Soon
8 hours agoListing updated with changes from the MLS
yesterdayListing first seen on site
General Features
Attached Garage 
Yes
Cross Street 
S of M36, E of Mcgregor
Disclosures 
Taxes Homestead Exempt
Garage 
Yes
Garage Spaces 
2
Levels 
One and One Half
Parking 
AttachedGarage Door Opener
Pets 
Call
Property Sub Type 
Condominium
Sewer 
Public Sewer
Special Circumstances 
Standard
SqFt Above 
2143
Style 
CapeCod
Water Source 
PrivateWell
Interior Features
Appliances 
Gas Water HeaterDishwasherDisposalDryerFree-Standing Electric RangeFree-Standing RefrigeratorWasher
Basement 
UnfinishedSump Pump
Cooling 
Ceiling Fan(s)Central Air
Fireplace 
Yes
Fireplace Features 
Gas
Heating 
Forced AirNatural Gas
Laundry Features 
Laundry Room
BathFull 
Level - Second
BathLav 
Bedroom 
Dimensions - 13 X 11Level - Second
Dining Room 
Dimensions - 13 X 10
Great Room 
Dimensions - 19 X 15
Kitchen 
Dimensions - 13 X 10
Laundry 
Dimensions - 10.0
Library 
Dimensions - 12 X 11
Loft 
Level - Upper
Master Bathroom 
Master Bedroom 
Dimensions - 17 X 12
Save
Ask
Tour
Hide
Share
Exterior Features
Construction Details 
Brick
Patio And Porch 
DeckPorch
Roof 
Asphalt
Community Features
Association Fee 
$236.0
Association Fee Frequency 
Monthly
MLS Area 
Area01151HamburgTwp
School District 
Pinckney
Financing Terms Available 
CashConventional
Building Access 
GroundLevelwSteps
Roads 
Paved
Schools
School District
Pinckney
Elementary School
Unknown
Middle School
Unknown
High School
Unknown
Listing courtesy of National Realty Centers, Inc: [email protected]


IDX provided courtesy of Realcomp II Ltd. via RealcompIILtd. Copyright © 2026 Realcomp II Ltd. Shareholders.

IDX information is provided exclusively for consumers' personal, non-commercial use and may not be used for any purpose other than to identify prospective properties consumers may be interested in purchasing and that the data is deemed reliable but not guaranteed accurate by the MLS.

Neighborhood & Commute
Source: Walkscore
Save
Ask
Tour
Hide
Share